

Address
7323 Karlin Road, Interlochen, MI
Price
$ 194,900
Property Attributes
- MLS#80063386
- TypeSingle Family
- Listing Status Active
- CountyGRAND TRAVERSE
- CityInterlochen
- AreaGrant Twp
- Neighborhoodmetes and bounds
- Zip49643
- StyleRanch
- Year Built1975
- Taxes$ 1600
- Price$ 194,900
- Bedrooms2
- Full Bathrooms3
- Half Bathrooms0
- Sqr Footage1600
- Lot Size2.28 Acres
Data Source:
MiRealSource (MIRS)
Property Description
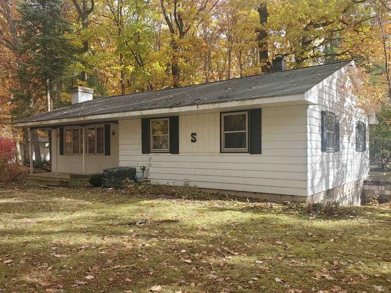
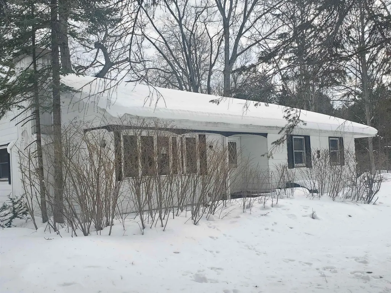
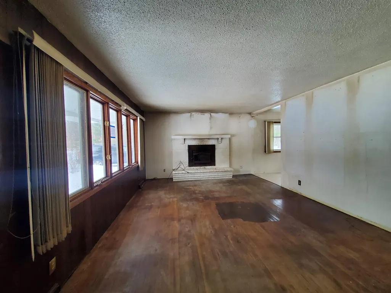
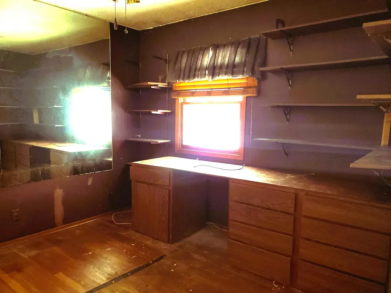
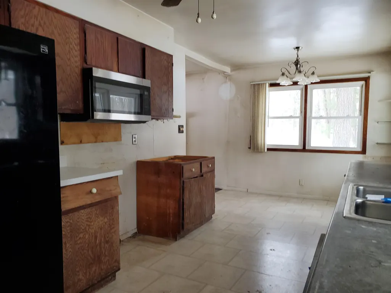
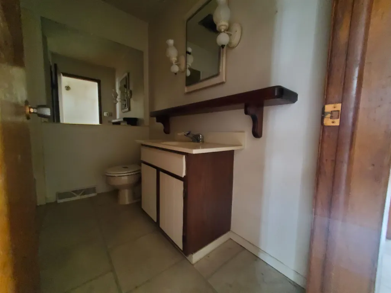
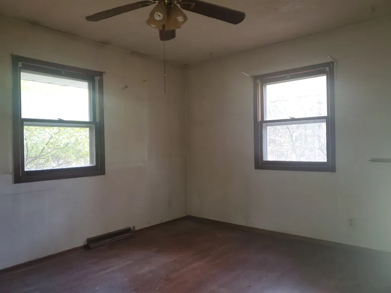
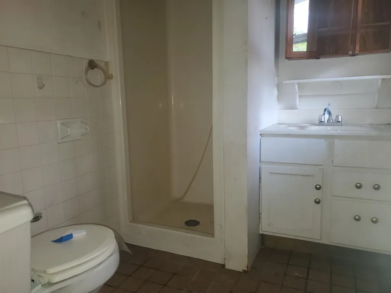
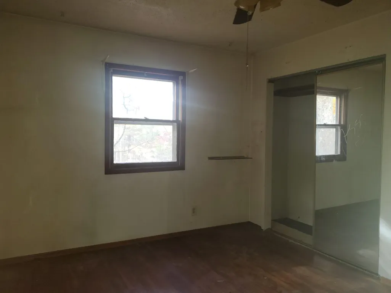
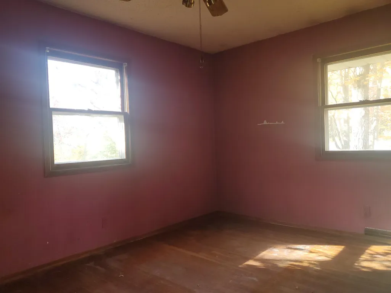
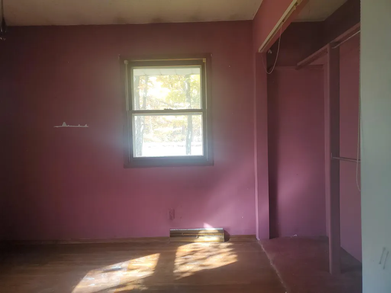
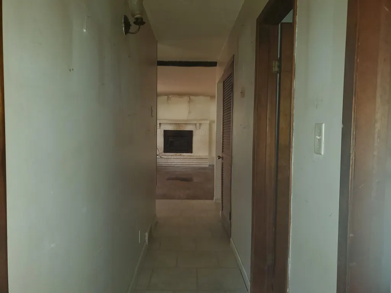
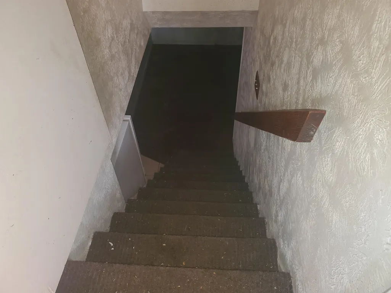
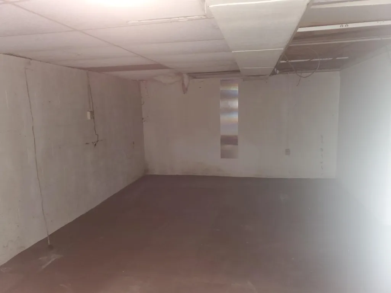
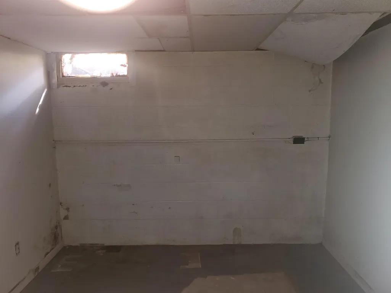
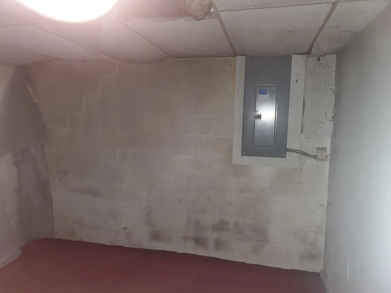
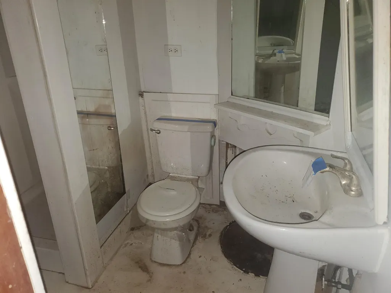
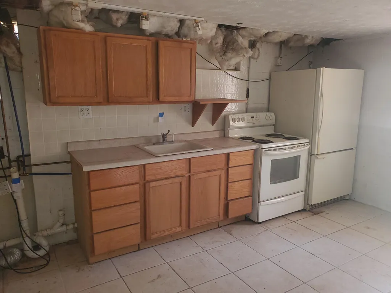
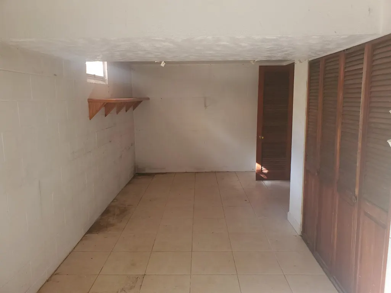
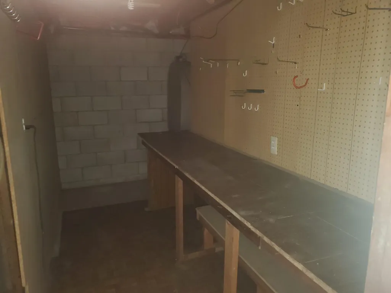
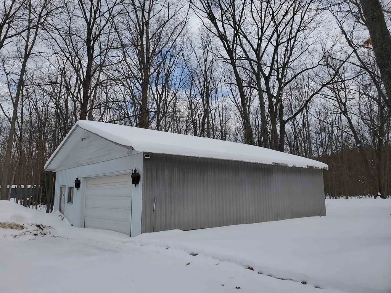
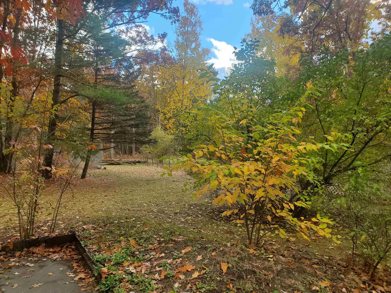
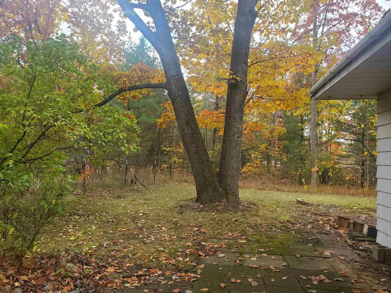
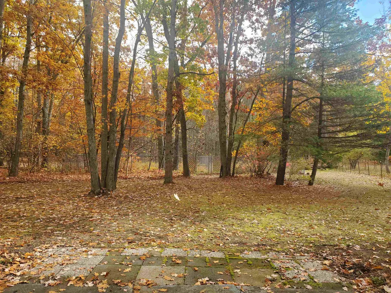
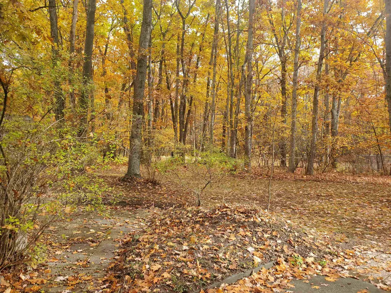
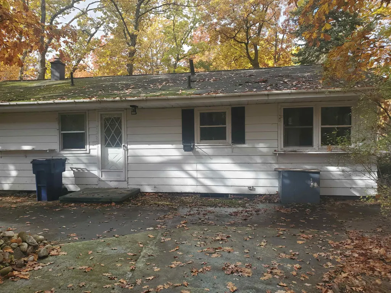
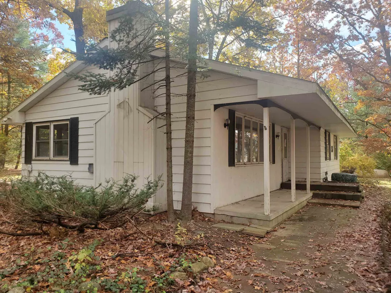
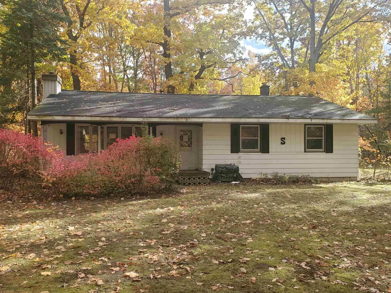
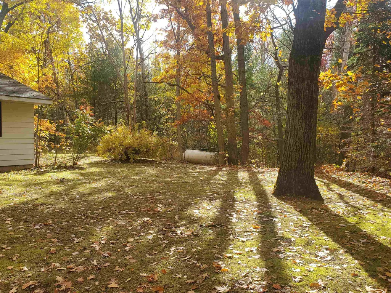
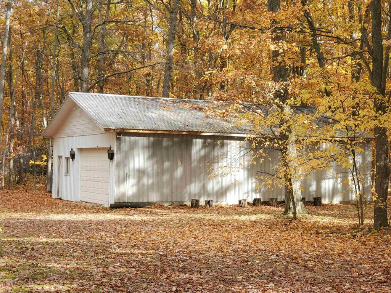
**REDUCED $20,000*BRING ALL OFFERS NOW****This charming Mid-Century Ranch home, featuring 2 bedrooms, 2 baths, fireplace, a full basement finished with bedrooms, bath and kitchen; All set on a 2.28 Acre parcel which includes a large detached pole barn garage. Surrounded by oak trees and within minutes to Karlin and Interlochen Center For the Arts, this home is ready for a new owner to upgrade, refurbish; bring it back to its original warm and inviting atmosphere. Perfect if you're a caregiver or perhaps as a rental opportunity.
| Price History | |
|---|---|
| 11/1/2025 | Listed $303,000 |
| 12/16/2025 | 6$286,900 |
| 1/14/2026 | 10$259,350 |
| 2/18/2026 | 6$245,700 |
| 4/28/2026 | 7$229,900 |
| 6/11/2026 | 9$209,900 |
| 8/7/2026 | 8$194,900 |
General Features
| Heating | Forced Air |
|---|---|
| Kitchen Level | Main |
| Possession | At Close |
| Garage | Detached Garage |
| Water | Private Well |
| Status | Active |
| Full Baths | 3 |
| Bathrooms | 3 |
| Year Built | 1975 |
| Parking | Garage |
| Subdivision | metes and bounds |
| Style | Ranch |
| County | Grand Traverse |
| Class | RESIDENTIAL |
| Type | Single Family |
| Ownership | Bank Owned |
| Section | 8 |
| Status | Active |
| Zoning | Residential |
| Subdivision | MI |
| Sale/Rent | For Sale |
| Manufactured Y/N | No |
| ROOMS | Den/Study/Lib |
| Structure Style | 1 Story |
| Area | Grant Twp (28006) |
| Primary City | Interlochen |
| Directions | Karlin Rd .2 miles North or Karlin |
| City | Interlochen |
| School District | Traverse City Area Public School |
| Originating MLS | Aspire North REALTORS |
| Source MLS | MI Real Source |
| Financial Terms | Cash,Conventional |
| Legal Description | COM NE CNR SW 1/4 OF NE 1/4,S 0 DEG 26'E 395.45' TO POB,S 0 DEG 26' E 206.25',S 52 DEG 37 W 241.7',S 89 DEG 41' W 90.4',N 0 DEG 19' W 188.4',ON CURVE RT302.2' (R=694.33',CH N 12 DEG 8' E 299.65') |
| DOM | 327 |
| Postal Code | 49643 |
| Price Per Sq Ft Total AG | 121.81 |
| Public Remarks | **REDUCED $20,000*BRING ALL OFFERS NOW****This charming Mid-Century Ranch home,featuring 2 bedrooms,2 baths,fireplace,a full basement finished with bedrooms |
Interior Features
| Family Room Level | Main |
|---|---|
| Living Room Level | Main |
| Basement | Block |
| Bedroom 1 Level | Main |
| Bedroom 2 Level | Main |
| Laundry Room Level | Lower |
| Kitchen Length | 18 |
| Family Room Length | 8 |
| Family Room Width | 6 |
| Living Room Length | 22 |
| Bedroom 2 Width | 12 |
| Bedroom 2 Length | 12 |
| Living Room Width | 14 |
| Kitchen Width | 12 |
| Beds | 2 |
| Fireplace? | Yes |
| Bedroom 1 Length | 14 |
| Bedroom 1 Width | 12 |
| Below Grade SqFt | 1600 |
| Above Grade SqFt | 1600 |
| Basement Y/N | No |
| Total SqFt Finished | 2600 |
Exterior Features
| Exterior | Aluminum |
|---|---|
| Exterior Amenities | Patio,Porch |
| Lot Size Area | 2.28 |
| Lot Dimensions | 302x299x253 |
| Garage # of Car | 2 |
| Water Features | None |
| SEWER/SEPTIC | Septic |
| Waterfront Y/N | No |
| Garage Y/N | Yes |
Amenities
- Foreclosure
- Views
- Short Sale
- New Construction
- Adult 55+
- Lease To Own
- No HOA Fees
- Furnished
- Primary On Main
- Air Conditioning
- Seller Finance
- Green
- Fixer Upper
- Horse
- Golf
- Fireplace
- Deck
- Garage
- Basement
- Pool
Property vs Single Family Average in 49643
Price
Taxes
Year Built
Visits
 Provided through IDX via MiRealSource. Courtesy of MiRealSource Shareholder. Copyright MiRealSource.
The information published and disseminated by MiRealSource is communicated verbatim, without change by MiRealSource, as filed with MiRealSource by its members. The accuracy of all information, regardless of source, is not guaranteed or warranted. All information should be independently verified.
Copyright 2026 MiRealSource. All rights reserved. The information provided hereby constitutes proprietary
Provided through IDX via MiRealSource. Courtesy of MiRealSource Shareholder. Copyright MiRealSource.
The information published and disseminated by MiRealSource is communicated verbatim, without change by MiRealSource, as filed with MiRealSource by its members. The accuracy of all information, regardless of source, is not guaranteed or warranted. All information should be independently verified.
Copyright 2026 MiRealSource. All rights reserved. The information provided hereby constitutes proprietary
